SIGN UP Login/Register
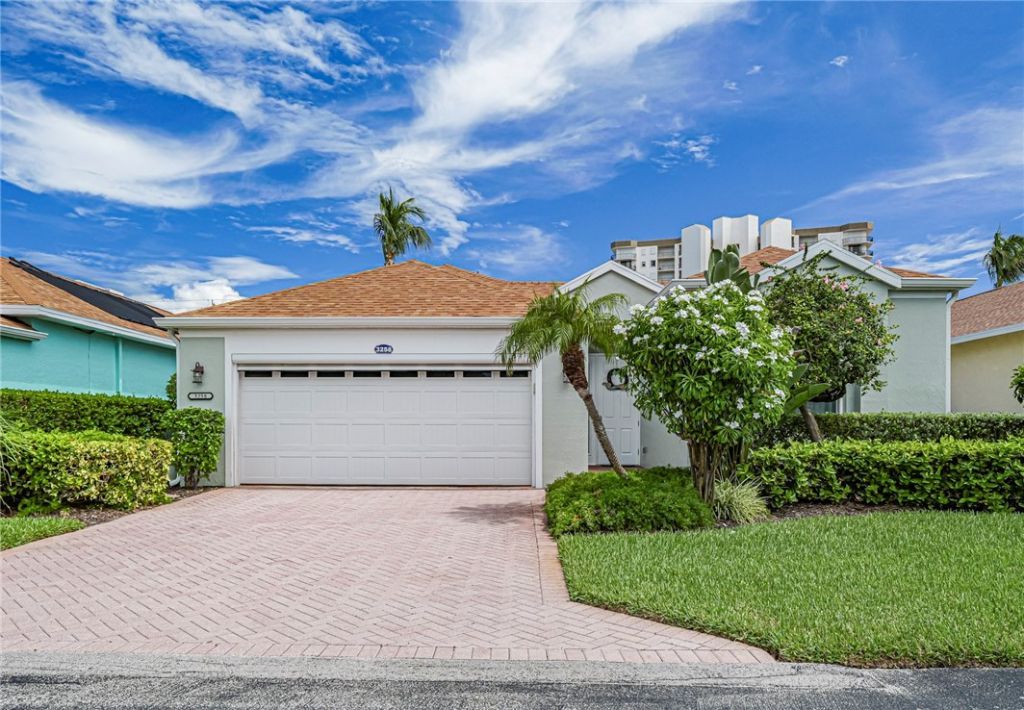
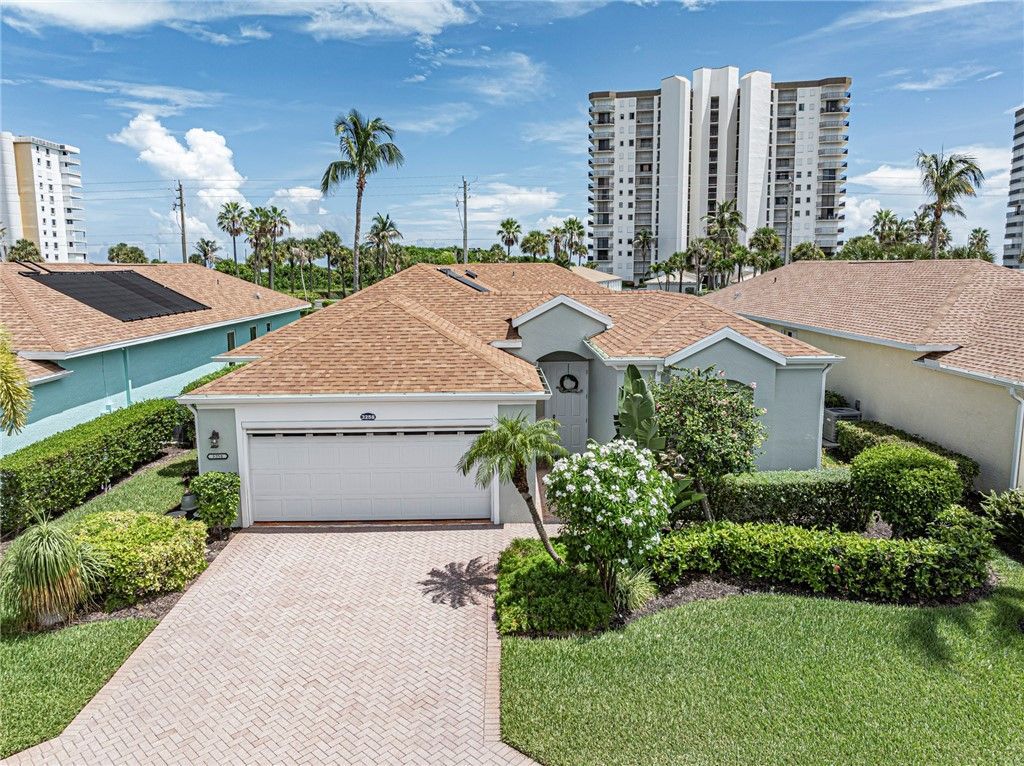
3258 Lakeshore Drive, Hutchinson Island, FL 34949 Photo

35 Photos

3258 Lakeshore Drive Hutchinson Island, FL 34949
$625,000
  • Beds
    3
  • Baths
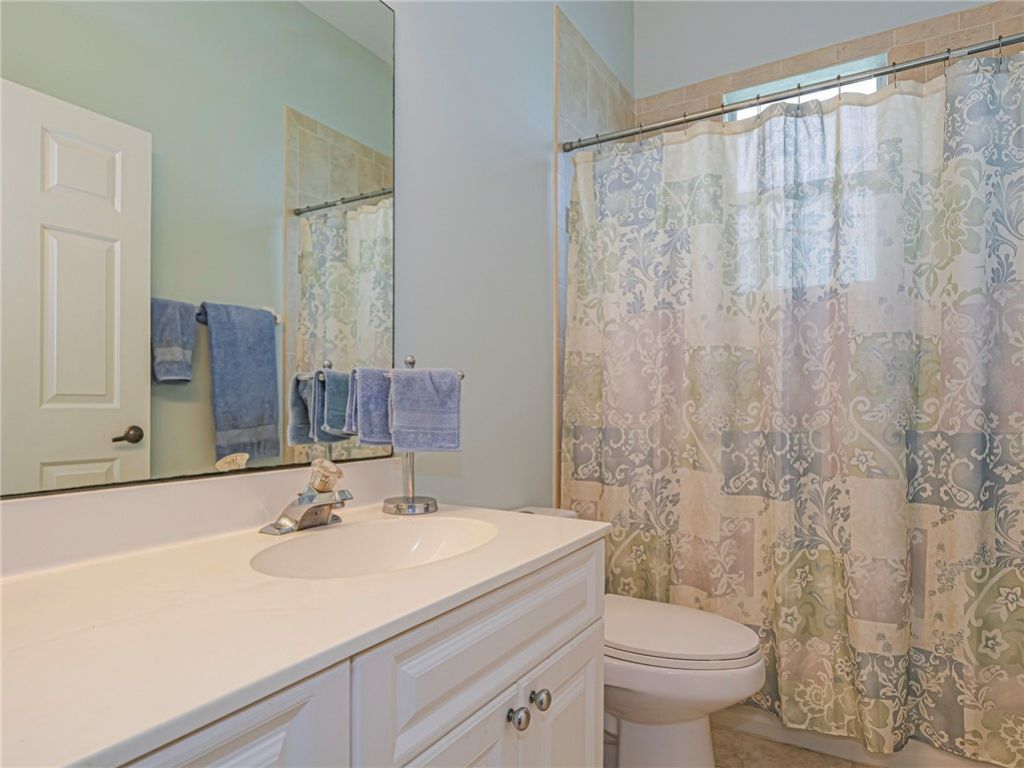
    3 full
  • Total Square Feet
    1,870

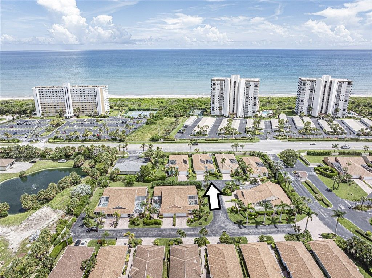
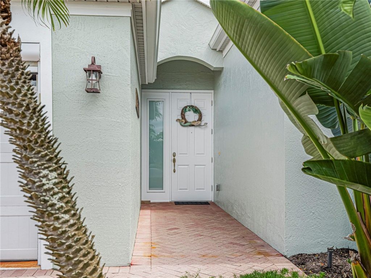
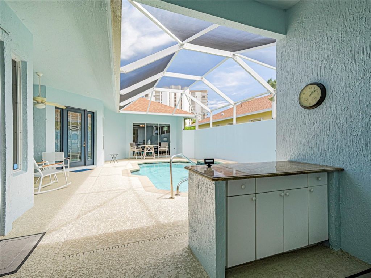
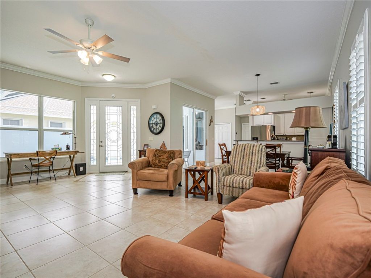
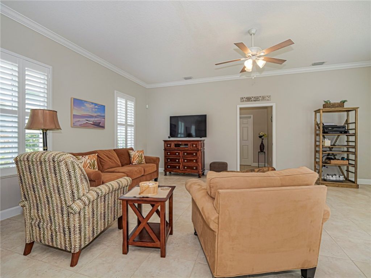
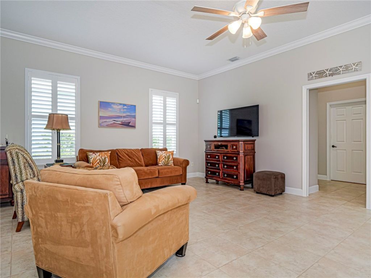
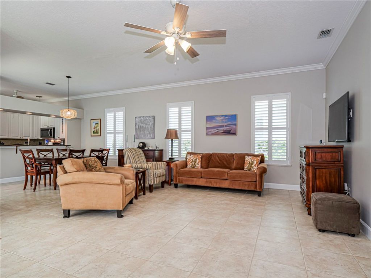
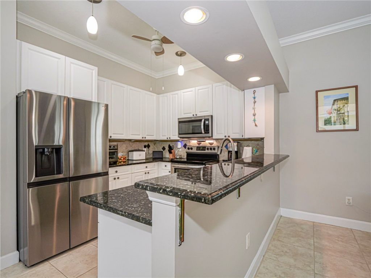
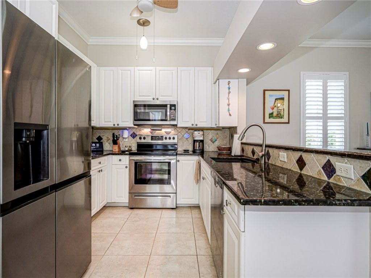
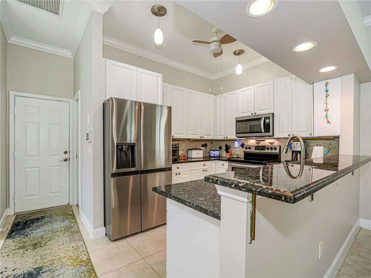
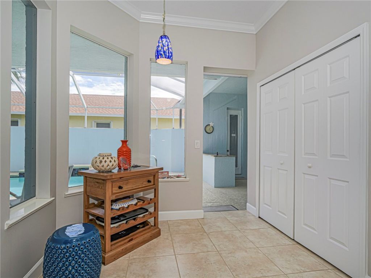
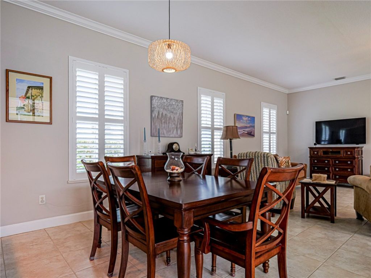
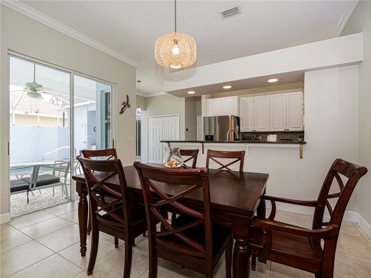
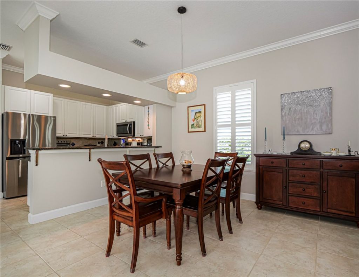
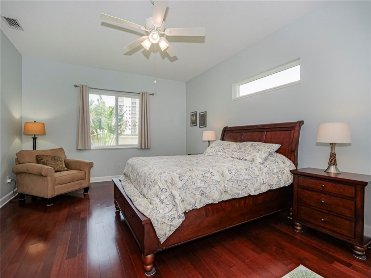
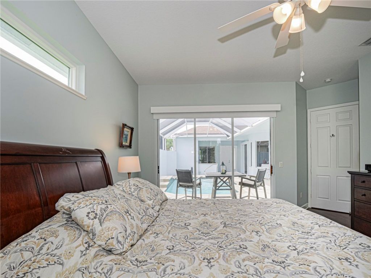
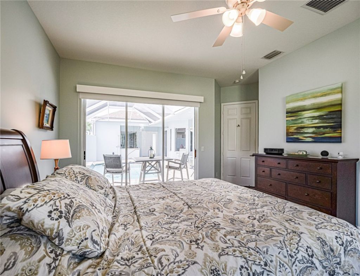
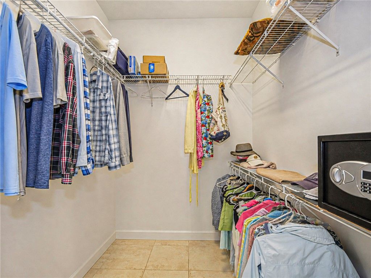
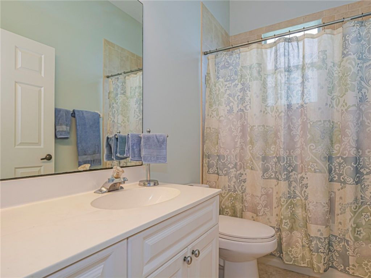
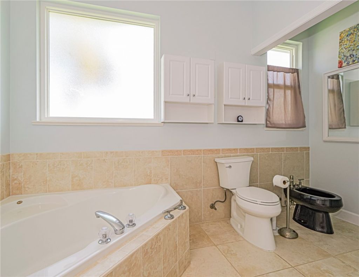
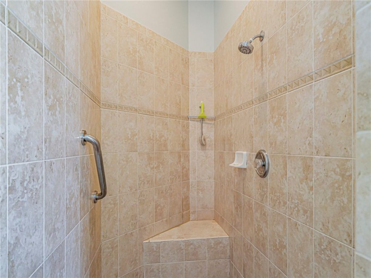
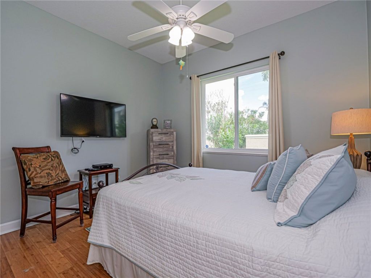
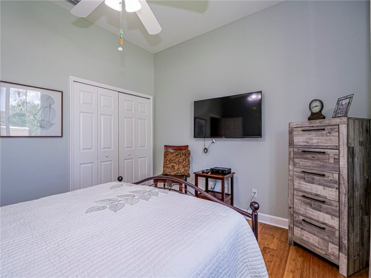
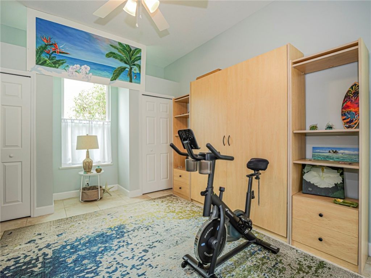
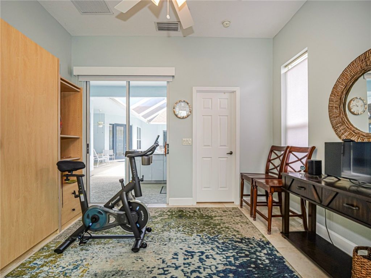
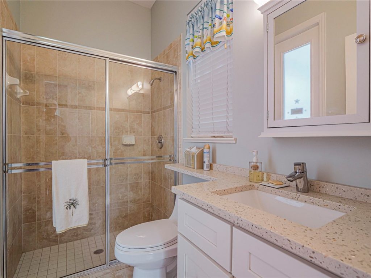
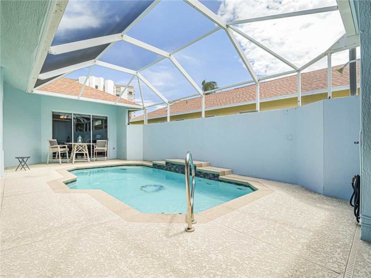
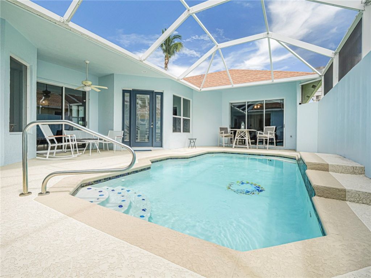
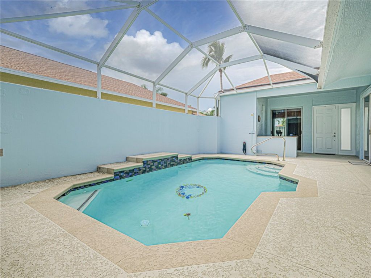
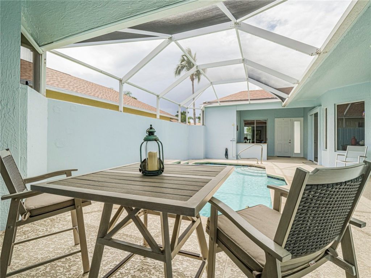
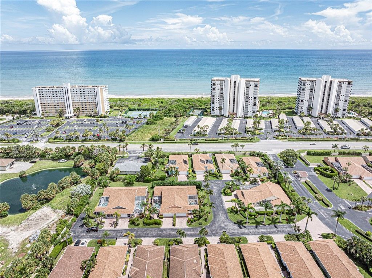
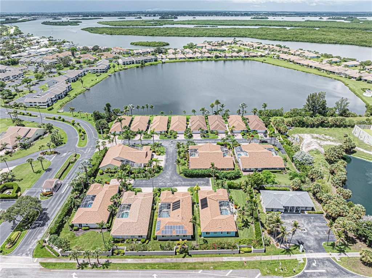
Beautiful courtyard pool home with three bedrooms and three bathrooms. Private gated beach access as well as community amenities. New roof in 2023, AC in 2024, some windows replaced, shutters for remaining windows. New electric panel and home solar system is owned. Updated and well maintained home. Great location, island home in gated community, deeded private beach access, close to grocery, restaurants and night;ife, very quiet area, private home with perfect layout for guests. Furnishing...

View More

Property Summary

MLS Number: 299593
Status: Active
Days on Market: 21
Subdivision: Lakeshore at Sands
County: Saint Lucie
Bedrooms: 3
Total Square Feet: 1,870
Price Per Sq. Ft.: $334
Style: One Story
New Constuction: No
Waterfront: No
Property Type: Residential - Single Family
Cooling: Central Air
Garage: 2
Heating: Central
Roof Type: Shingle
Stories: 1.0
Taxes: $7,720
Year Built: 2003
HOA Fee: 487.95/ Monthly

Featured Amenities

Bathtub
Garden Tub/Roman Tub
Split Bedrooms
Dues Paid Monthly

Property Details

Appliances: Dryer, Dishwasher, Electric Water Heater, Refrigerator, Washer
Community Features: Pool, Trails/Paths, Water Access
Crops Included Y/N: No
Days on Site: 21
Directions: US 1 to Jimmy Buffet Hwy S, turn left at Cumberland Farms to A1A, then left into The Sands, right on Lakeshore. Home is in a private cul de-sac.
Door Features: Sliding Doors
Exterior: Block, Concrete
Outdoor Features: Patio
Flooring: Tile
Home Style: One Story
Home Warranty Y/N: No
Laundry: Laundry Closet
Lease Considered Y/N: No
Listing Terms: Cash, New Loan
Lot: < 1/4 Acre
Ownership: Single Family/Other
Parcel#: 142567600170007
Parking: Garage
Parking Notes: Garage
Patio/Porch: Patio
Pets Allowed: Yes
Pool: Pool, Community
Property Attached Y/N: No
Property Sub-Type: Detached
Security: yes
Security: Security System Owned, Gated Community
Sewer: County Sewer
Special View Info: Pool
Swimming Pool: Yes
Water: Public
Water Features: Fixed Bridge
Window: Window Treatments
Construction: Block,Concrete

Room Sizes

Dining Room: 12 X 15
Living Room: 20 X 18
Kitchen: 12 X 18
Bedroom: 13 X 14
Bedroom: 15 X 14
Bedroom: 20 X 20

Neighborhood Information

Neighborhood Map

Neighborhood Hero

Neighborhood Highlights

Neighborhood Characteristics

Neighborhood Market Trend

Neighborhood Schools

Courtesy of

Agency Name: Mac Evoy Real Estate Co
Agent Name: Ginger Neal
Agency Phone: 772-589-0400

agent picture

Presented by

Agent Name: Guy Huybrechts
Agent Phone: 305.206.0507
Agency Title: Illustrated Properties
Request Info

IDX logo

Guy Huybrechts
ipre.com
Agent Cell:
561.578.2955
Office Phone:
561.793.2300

Mortgage Calculator

%
years/fixed
yearly
yearly (est.)

Estimated Payment

$ 3,894.46 Principal & Interest $3,068.84 Property Tax $643.33 Homeowner's Insurance $182.29
Mortgage Logo

Login to My Illustrated Account