SIGN UP Login/Register
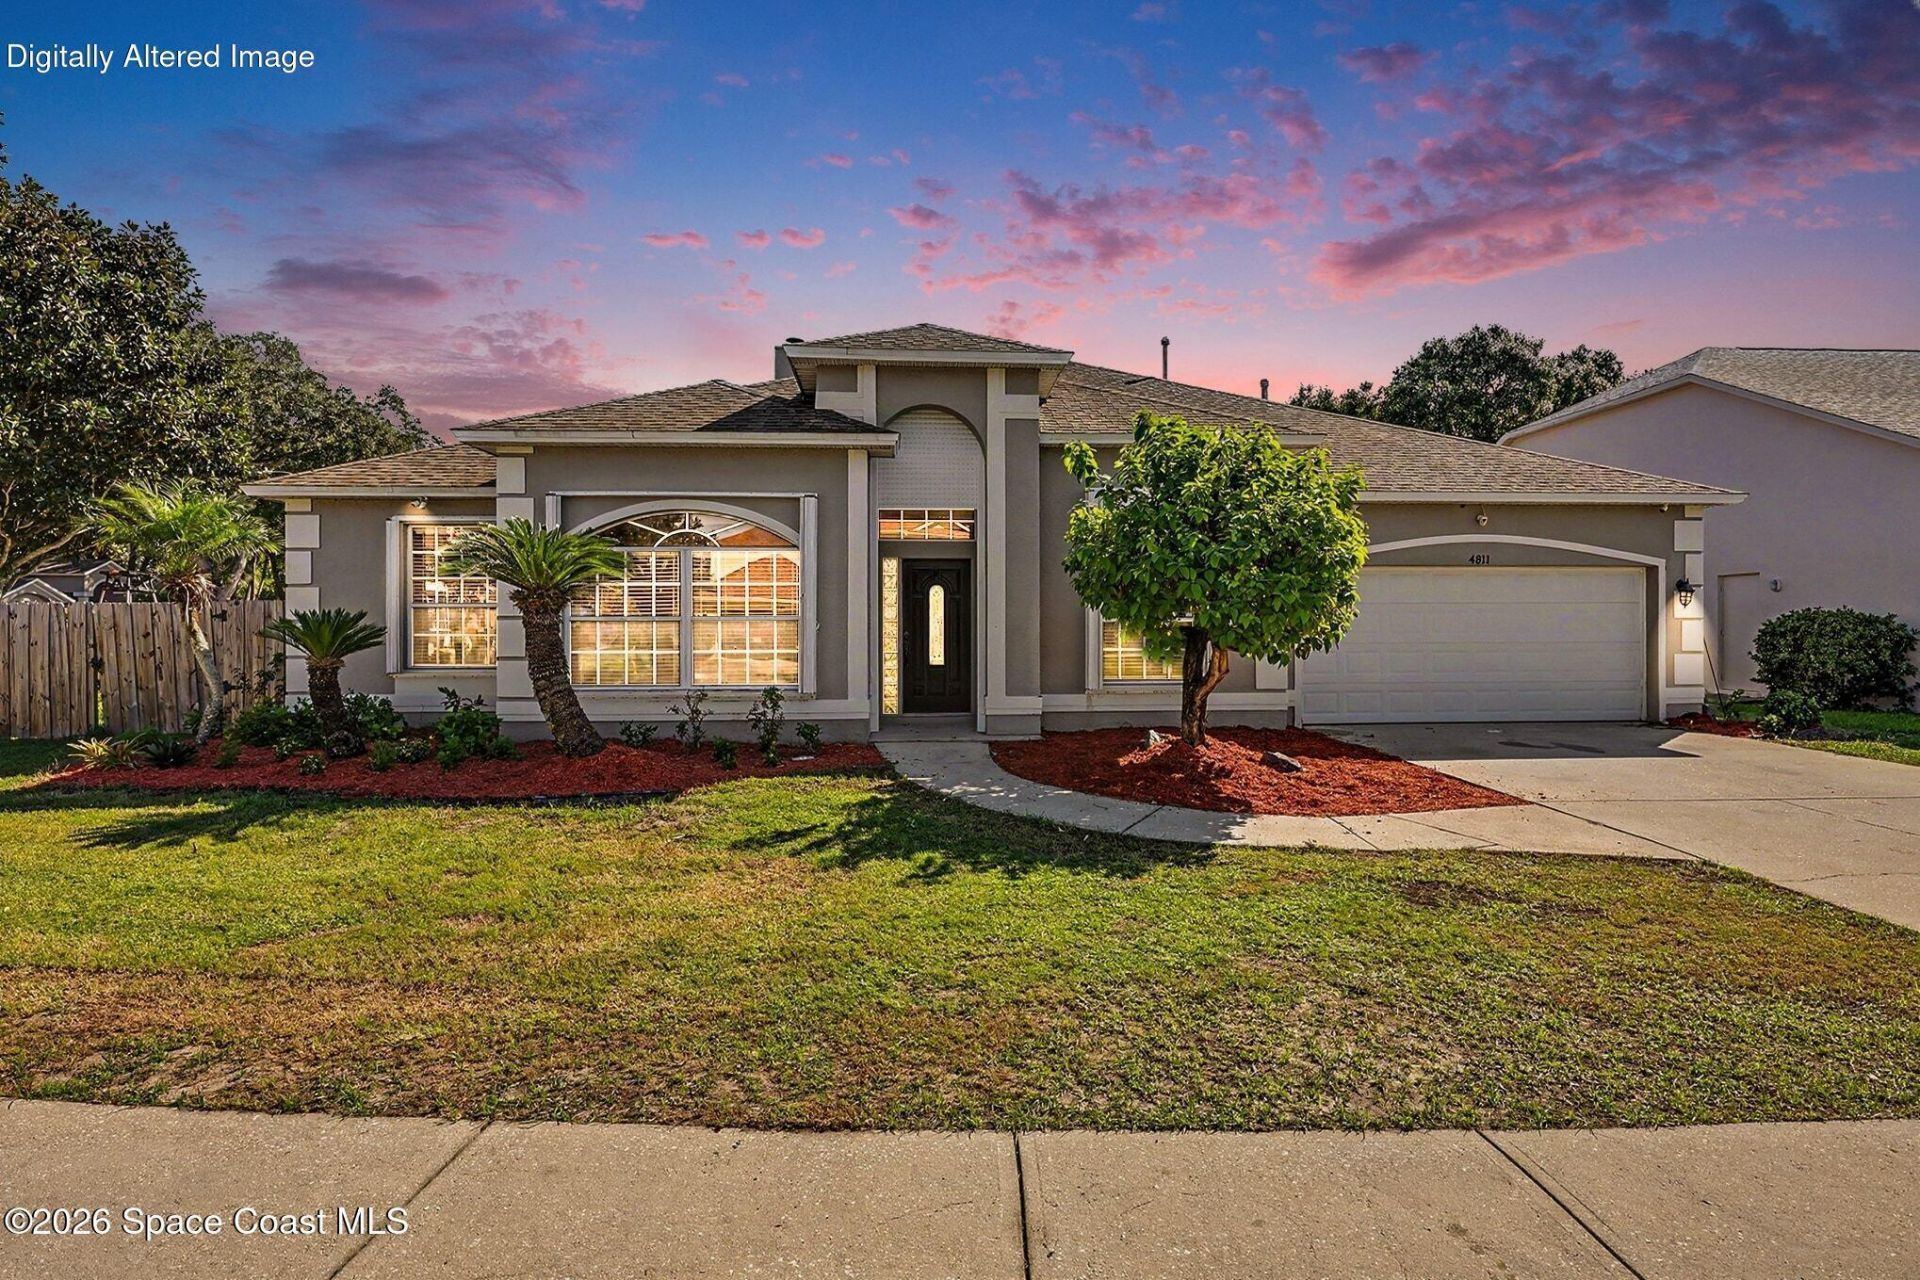
4811 Springwater Circle, Melbourne, FL 32940 Photo
New
4811 Springwater Circle, Melbourne, FL 32940 Photo
New
4811 Springwater Circle, Melbourne, FL 32940 Photo

18 Photos

4811 Springwater Circle Melbourne, FL 32940
$595,000
  • Beds
    4
  • Baths
    3 full
  • Total Square Feet
    3,378
  • Lot Size
    0.25 acre(s)

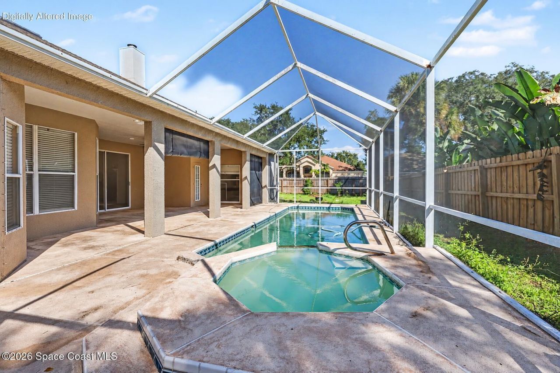
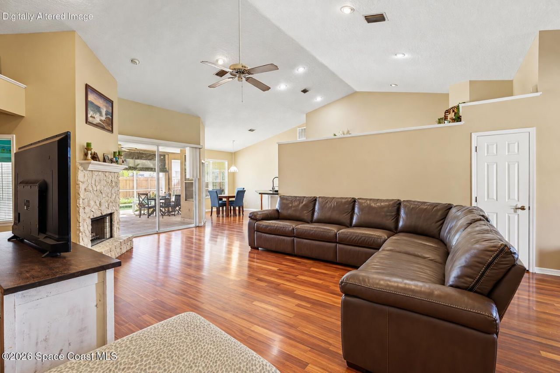
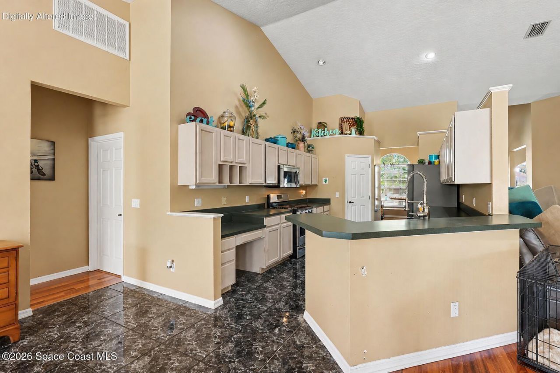
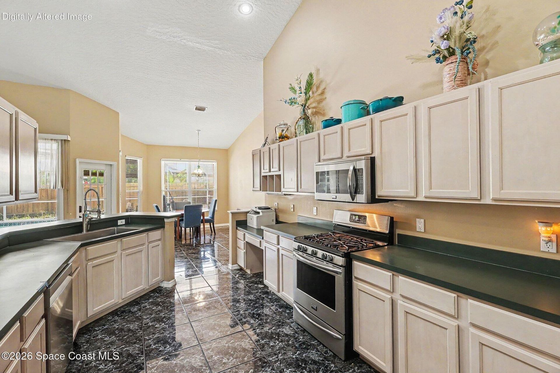
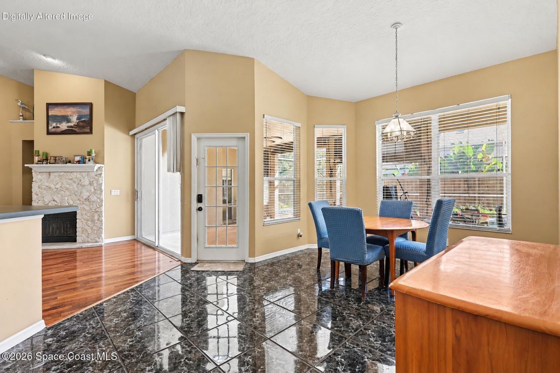
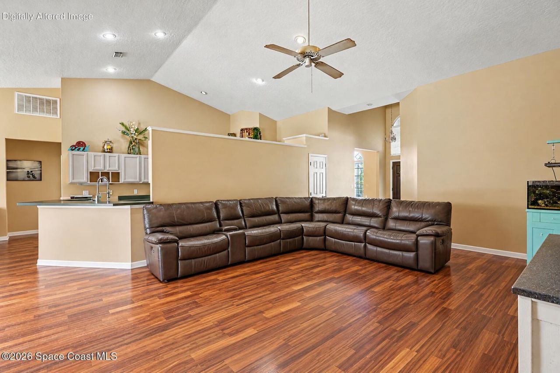
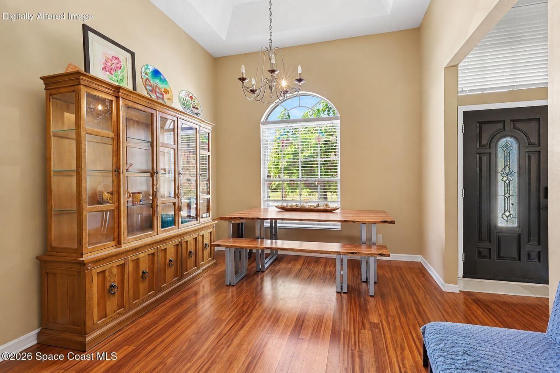
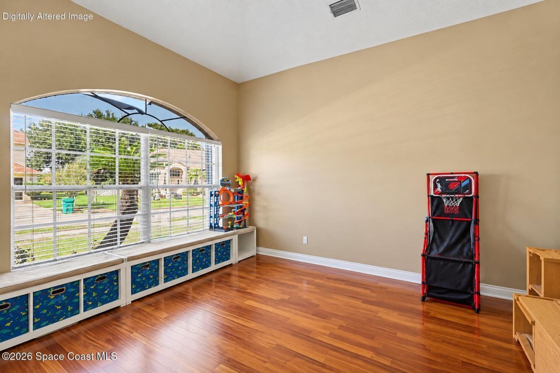
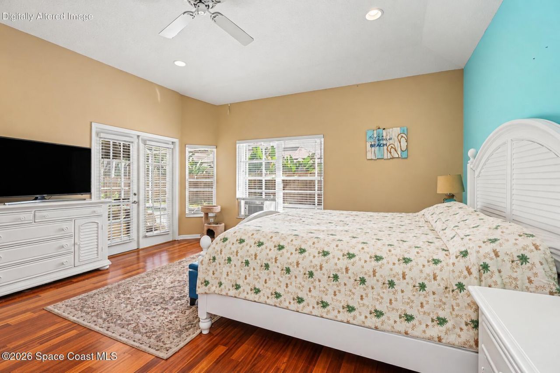
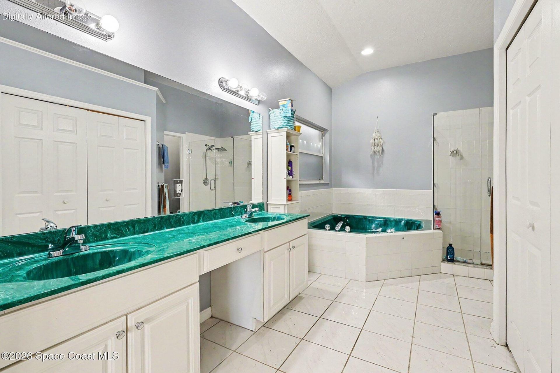
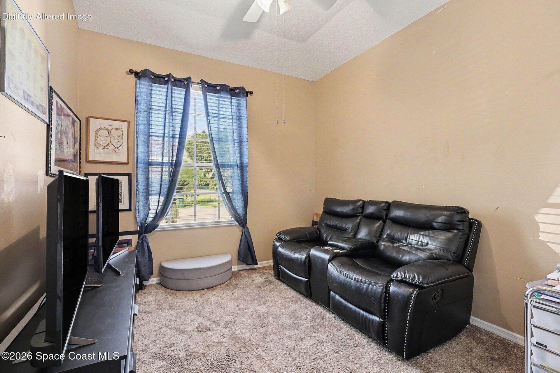
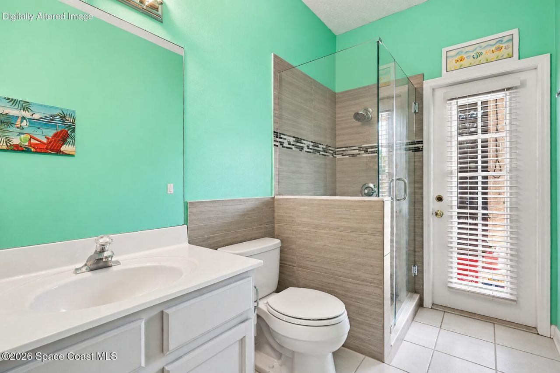
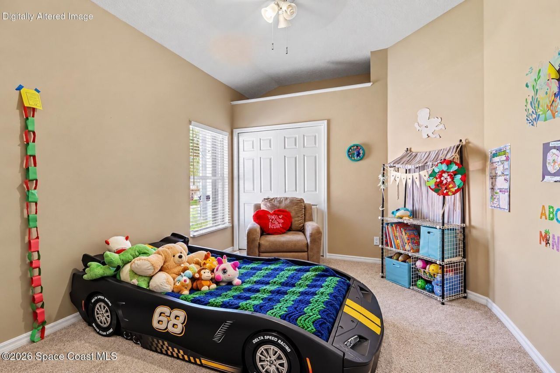
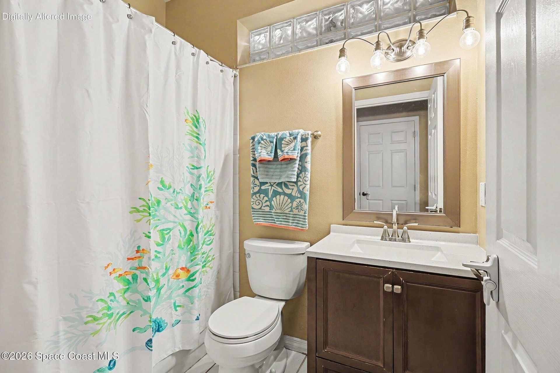
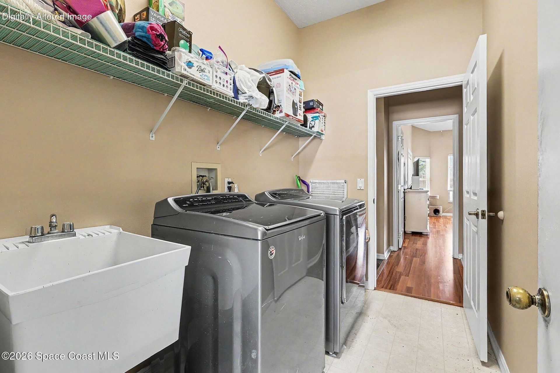
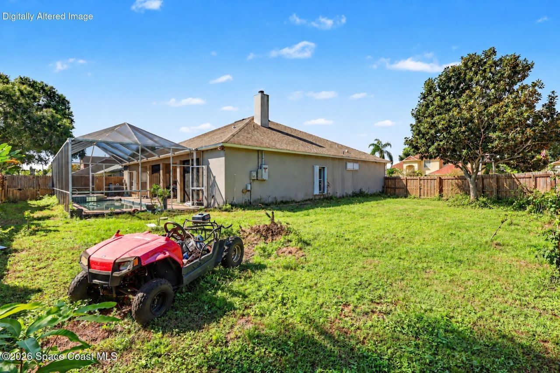
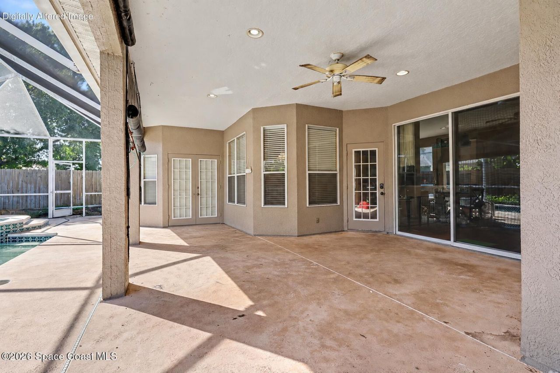
Enjoy room to spread out and space to unwind in this 4-bedroom, 3-bath pool home on a quarter-acre corner lot in Summer Brook. The single-story, split-bedroom layout balances privacy with inviting gathering spaces, including separate living and dining rooms. Soaring ceilings, abundant natural light, and a stone-surround fireplace highlight the spacious family room, where sliding glass doors open to the covered lanai. The kitchen offers a gas range, pantry, breakfast bar, and breakfast nook overl...

View More

Property Summary

MLS Number: 1090522
Status: Active
Days on Market: 2
Subdivision: Summer Brook Section 1
County: Brevard
Bedrooms: 4
Total Square Feet: 3,378
Price Per Sq. Ft.: $176
Style: Contemporary
New Constuction: No
Waterfront: No
Property Type: Residential - Single Family
Cooling: Central Air, Electric
Garage: 2 car attached
Heating: Central, Natural Gas
Lot Size: 0.25 Acres
Road Surface: Asphalt
Roof Type: Shingle
Stories: 1.0
Year Built: 1994

Featured Amenities

Breakfast Bar
Ceiling Fan(s)
Eat-in Kitchen
Open Floorplan
Primary Bathroom -Tub with Separate Shower
Split Bedrooms
Vaulted Ceiling(s)
Walk-In Closet(s)

Property Details

Association Fee Includes: Other
Common Amenities: Management - Off Site
Days on Site: 2
Equipment/ Appliances Features: Dishwasher, Gas Oven, Gas Range, Gas Water Heater, Refrigerator
Exterior: Concrete, Stucco
Fireplace: Wood Burning
Flooring: Tile, Wood
Home Style: Contemporary
Lot: Corner Lot
Lot Dimensions: 110 x 110 ft
Parking Notes: Attached, Garage
Pool Features: In Ground, Screen Enclosure
Sewer: Public Sewer
Swimming Pool: Yes
Utility Features: Cable Available, Electricity Available, Electricity Connected, Natural Gas Available, Natural Gas Connected, Sewer Available, Sewer Connected, Water Connected
Water: Public
Construction: Concrete,Stucco

Local Schools

High School: Satellite
Middle School: DeLaura
Elementary School: Sherwood

Neighborhood Information

Neighborhood Map

Neighborhood Hero

Neighborhood Highlights

Neighborhood Characteristics

Neighborhood Market Trend

Neighborhood Schools

Courtesy of

Agency Name: J. Edwards Real Estate
Agent Name: Jonathan Krauser
Agency Phone: 321-626-0015

agent picture

Presented by

Agent Name: Guy Huybrechts
Agent Phone: 305.206.0507
Agency Title: Illustrated Properties
Request Info

IDX logo

Guy Huybrechts
ipre.com
Agent Cell:
561.578.2955
Office Phone:
561.793.2300

Mortgage Calculator

%
years/fixed
yearly
yearly (est.)

Estimated Payment

$ 3,095.07 Principal & Interest $2,921.53 Property Tax (data not provided by mls) $0.00 Homeowner's Insurance $173.54
Mortgage Logo

Login to My Illustrated Account