SIGN UP Login/Register
571 Gallagher Street SW , Palm Bay, FL 32908 Photo
New
571 Gallagher Street SW , Palm Bay, FL 32908 Photo
New
571 Gallagher Street SW , Palm Bay, FL 32908 Photo

9 Photos

571 Gallagher Street SW Palm Bay, FL 32908
$325,900
  • Beds
    4
  • Baths
    2 full
  • Total Square Feet
    2,256
  • Lot Size
    0.23 acre(s)

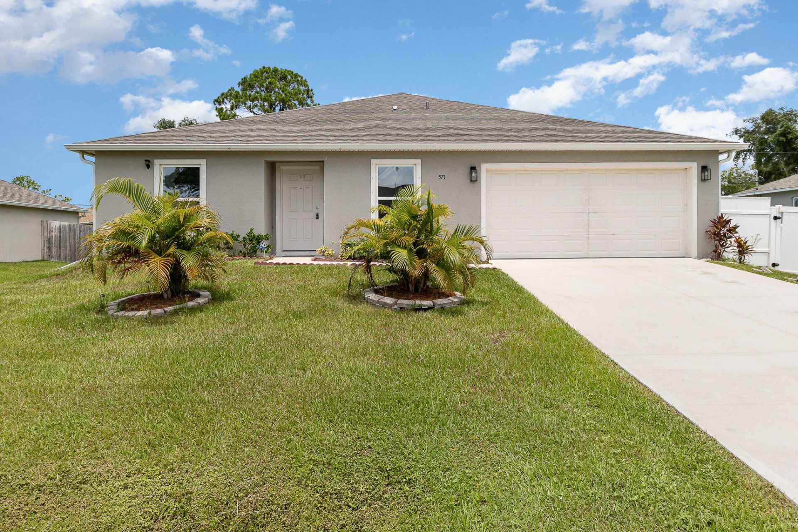
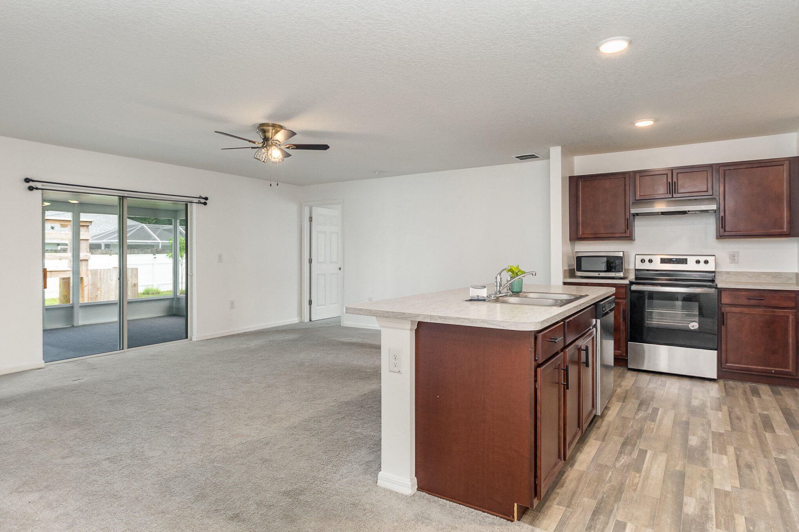
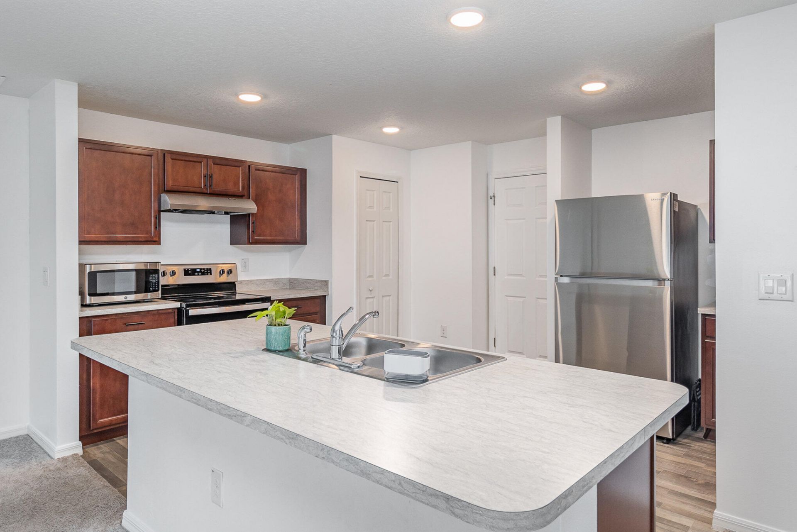
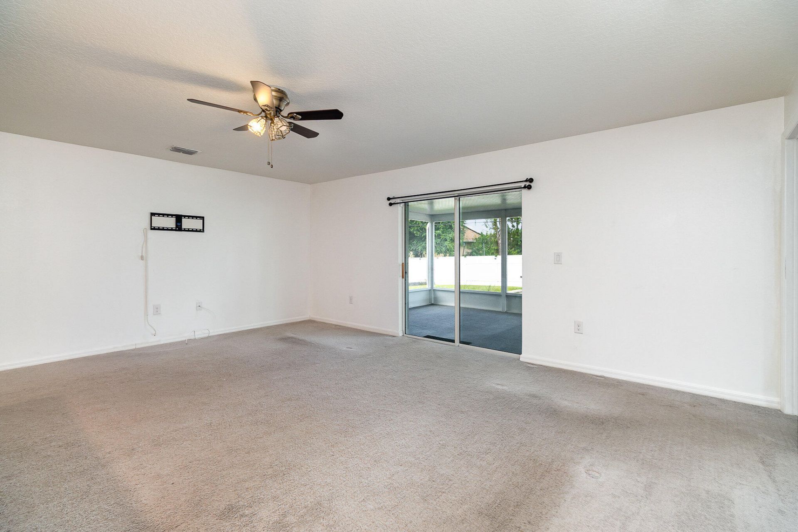
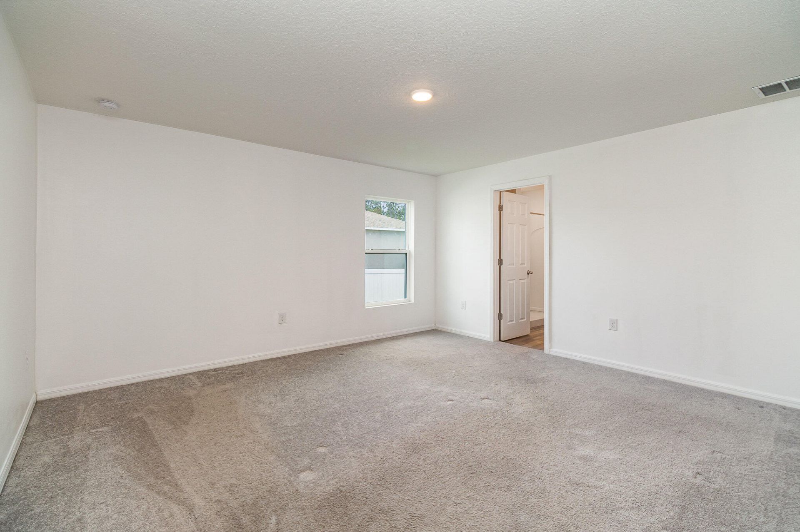
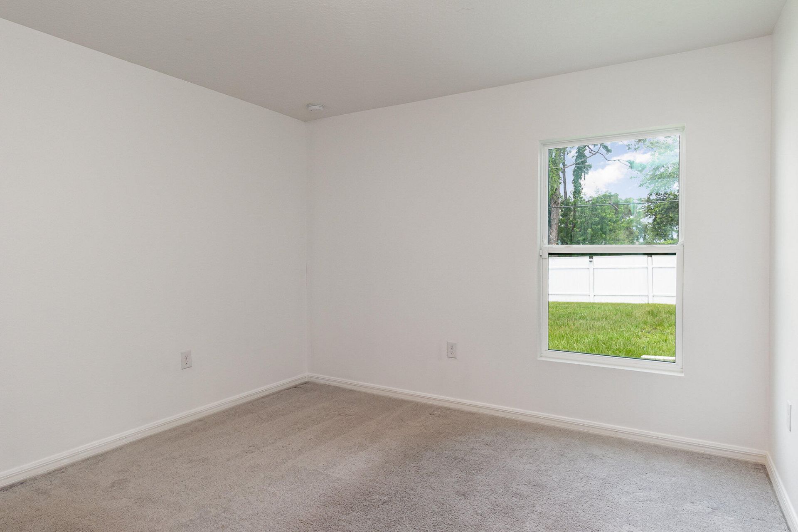
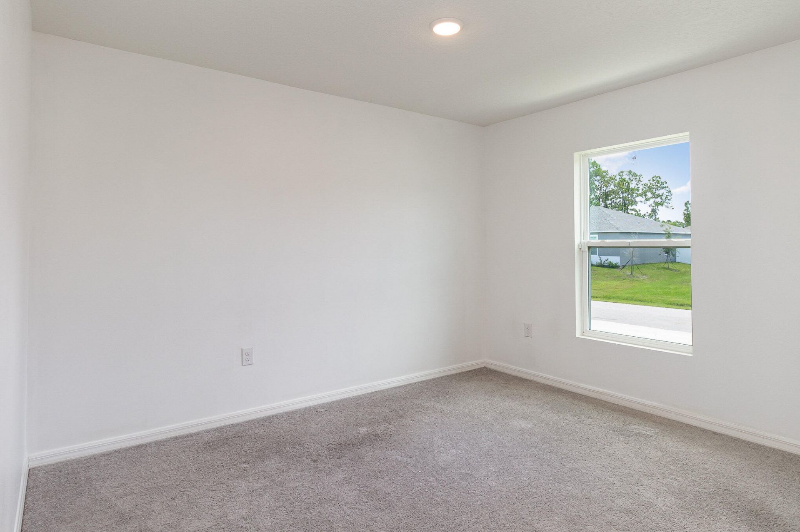
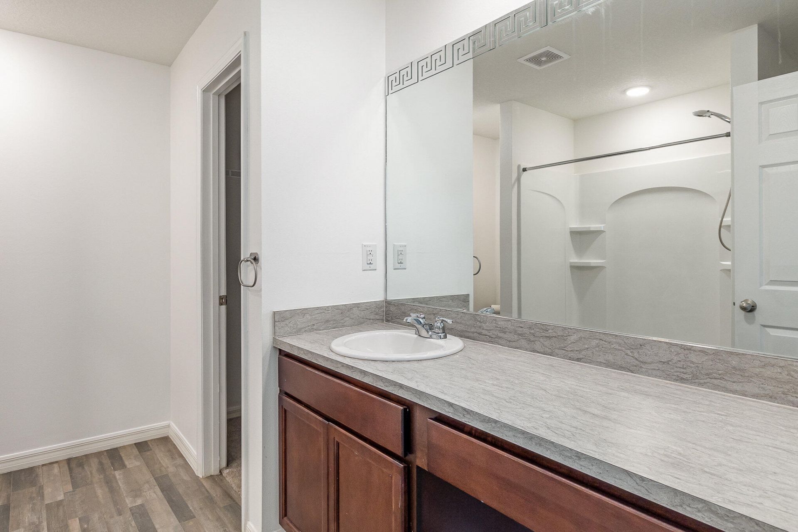
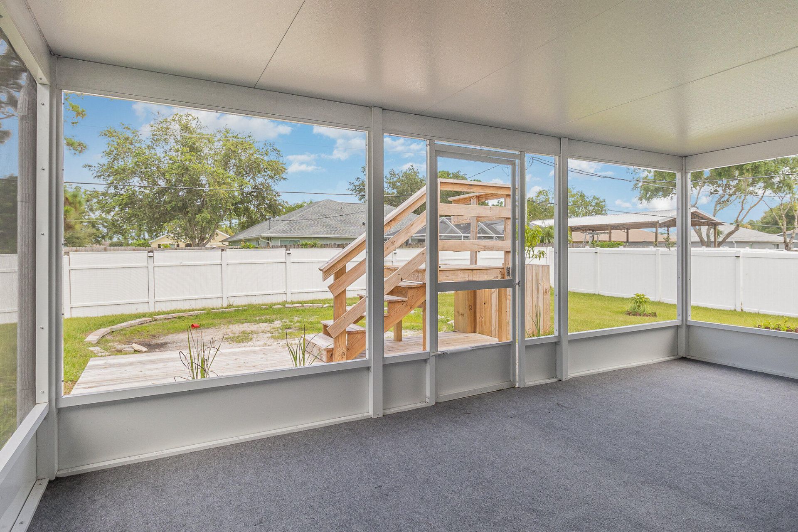
Welcome home to this spacious four-bedroom, two-bath home featuring an open, comfortable floor plan perfect for everyday living and entertaining. The large kitchen offers a center island and opens directly to the Great Room, creating a bright and connected living space. The front room provides flexibility for a formal dining room, sitting room, home office, or whatever best fits your lifestyle. Built just six years ago, this home is completed by a large screened patio and fully fenced backyard.

Property Summary

MLS Number: 1090545
Status: Active
Days on Market: 3
Subdivision: Port Malabar Unit 31
County: Brevard
Bedrooms: 4
Total Square Feet: 2,256
Price Per Sq. Ft.: $144
Style: Contemporary
New Constuction: No
Waterfront: No
Property Type: Residential - Single Family
Cooling: Central Air, Electric
Garage: 2
Heating: Central, Electric
Lot Size: 0.23 Acres
Road Surface: Asphalt
Roof Type: Shingle
Stories: 1.0
Year Built: 2020

Featured Amenities

Ceiling Fan(s)
Kitchen Island
Split Bedrooms
Vaulted Ceiling(s)

Property Details

Days on Site: 3
Equipment/ Appliances Features: Dishwasher, Disposal, Electric Range, Electric Water Heater, Refrigerator
Exterior: Concrete
Flooring: Carpet, Vinyl
Home Style: Contemporary
Lot: Other
Parking Notes: Garage
Sewer: Septic Tank
Utility Features: Cable Available, Electricity Available
Water: Public
Construction: Concrete

Local Schools

High School: Bayside
Middle School: Southwest
Elementary School: Westside

Neighborhood Information

Neighborhood Map

Neighborhood Hero

Neighborhood Highlights

Neighborhood Characteristics

Neighborhood Market Trend

Neighborhood Schools

Courtesy of

Agency Name: AHR Real Estate
Agent Name: Ronald J Whelpley
Agency Phone: 321-914-0944

agent picture

Presented by

Agent Name: Guy Huybrechts
Agent Phone: 305.206.0507
Agency Title: Illustrated Properties
Request Info

IDX logo

Guy Huybrechts
ipre.com
Agent Cell:
561.578.2955
Office Phone:
561.793.2300

Mortgage Calculator

%
years/fixed
yearly
yearly (est.)

Estimated Payment

$ 1,695.27 Principal & Interest $1,600.21 Property Tax (data not provided by mls) $0.00 Homeowner's Insurance $95.05
Mortgage Logo

Login to My Illustrated Account